

Release time:2026-08-27 15:41:52 view count:110
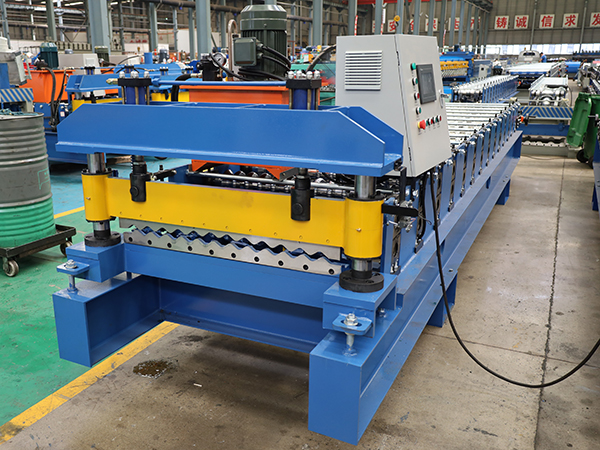
Choosing between C purlins and Z purlins for a roofing support structure is one of those decisions that significantly impacts both the structural performance and the economics of a steel building project. Both section shapes have earned their place in the construction industry through decades of successful application, yet each offers distinct advantages that make it the superior choice for specific conditions. Understanding the engineering principles that differentiate these two purlin types enables architects, engineers, and building contractors to make informed selections that optimize structural efficiency and project cost.
C purlins derive their name from the characteristic C-shaped cross-section produced by roll forming machines, featuring a web and two flanges with lips that provide additional stiffness and a attachment surface for roof cladding. The section is symmetric in many standard sizes, with the web oriented perpendicular to the roof plane and the flanges extending downward or upward depending on installation orientation. This relatively straightforward geometry makes C purlins easy to specify, fabricate, and install, contributing to their widespread adoption across the construction industry.
Z purlins share the same basic structural elements as C purlins but feature a Z-shaped profile where the flanges point in opposite directions, creating a section with significantly different structural properties. The offset nature of the flanges in a Z section allows overlapping connections between adjacent purlins at support points, creating continuity that distributes moments more efficiently across multiple spans. A manufacturer producing Z purlins on roll forming equipment can offer sections that provide exceptional strength-to-weight ratios when configured correctly within a structural system.
When evaluating purlin performance under applied loads, the concept of weak axis versus strong axis bending becomes central to the discussion. C purlins bend most efficiently about their strong axis, with the web resisting compression and tension forces generated by roof loads acting perpendicular to the flanges. However, when C purlins are used in continuous run applications with overlaps at intermediate supports, the asymmetric nature of the section creates twisting tendencies that require careful consideration during design.
Z purlins excel in applications where continuous span configurations are used, as the overlapping connection detail at support points allows the section to develop the full moment capacity that would be limited by weak axis bending in an equivalent C purlin installation. The structural engineer who specifies Z purlins for multi-span roof systems typically achieves equivalent performance with lighter section thicknesses, reducing material costs while maintaining required safety margins. This efficiency advantage becomes more pronounced as roof spans increase, making Z purlins increasingly attractive for larger industrial and commercial buildings.
The installation process differs substantially between C and Z purlin systems, influencing labor costs and construction scheduling. C purlins can be installed as simple spans between primary structural frames, with connections typically made using bolted cleats or bracket systems that attach the purlin web to the frame flange. This relatively simple connection detail requires minimal skilled labor and can proceed quickly once the primary structure is erected. The factory that manufactures C purlins with pre-punched connection holes simplifies field installation further by eliminating the need for hole drilling on site.
Z purlin installation requires additional attention to the overlapping connection detail at intermediate supports, where adjacent purlins must be positioned, overlapped, and connected through the flange surfaces. This extra step increases installation time but also creates the structural continuity that delivers superior long-span performance. Some Z purlin systems incorporate purpose-designed sleeve connectors that maintain alignment between overlapping sections while providing the moment transfer required for continuous span action. The additional labor investment in Z purlin installation typically recovers its cost through reduced purlin quantity and lighter section sizes required to carry the same loads.
C purlins remain the preferred choice for many residential and light commercial construction applications where roof spans are moderate and cost sensitivity is high. Single-span configurations using C purlins are straightforward to detail and install, and the symmetry of standard C sections simplifies inventory management for contractors who work across multiple projects. When roof slopes are steep or unusual purlin orientations are required, the predictable behavior of C sections under simple span conditions provides a level of confidence that complex continuous systems may not offer.
Secondary applications such as wall girts, eave struts, and framing for openings often utilize C section products regardless of the primary purlin type selected, as the simple connection details and predictable structural behavior of C sections suit these applications particularly well. A manufacturer offering both C and Z purlin products on their roll forming lines can supply the complete range of structural framing components required for a steel building project from a single source, simplifying procurement and ensuring consistent material quality across all framing elements.
The choice between C and Z purlins ultimately depends on the specific conditions of each project, including roof span, load requirements, building geometry, and budget constraints. For short-span applications with straightforward requirements, C purlins provide an economical solution that performs reliably without unnecessary complexity. For longer spans or designs requiring maximum structural efficiency, Z purlins deliver superior performance that may justify the additional installation effort through material savings and enhanced structural capability.
Consulting with a qualified structural engineer early in the design process ensures that purlin selection considers all relevant factors, including potential future modifications or load increases that might influence the appropriate safety margin. Working with a roll forming supplier who understands structural engineering principles enables building designers to access technical support that bridges the gap between product availability and structural optimization. The goal is not to select the theoretically superior section but to choose the purlin system that best addresses the unique requirements of each project at the lowest practical total cost.
Rees, M. & Hassan, A. (2022). Steel Building Structural Systems: Purlins, Girts and Frame Design. Construction Engineering Press.
Wilson, D. (2021). Cold-Formed Steel Purlins: Design, Application and Performance. Structural Steel Publishing.
Kim, S. & Edwards, P. (2023). Roof Support Structure Engineering for Industrial Buildings. Architectural and Structural Publications.

Copyright © 2026-2027 Mingmu Roll Forming Machinery Manufacture All Rights Reserved